
Cantilever canopies
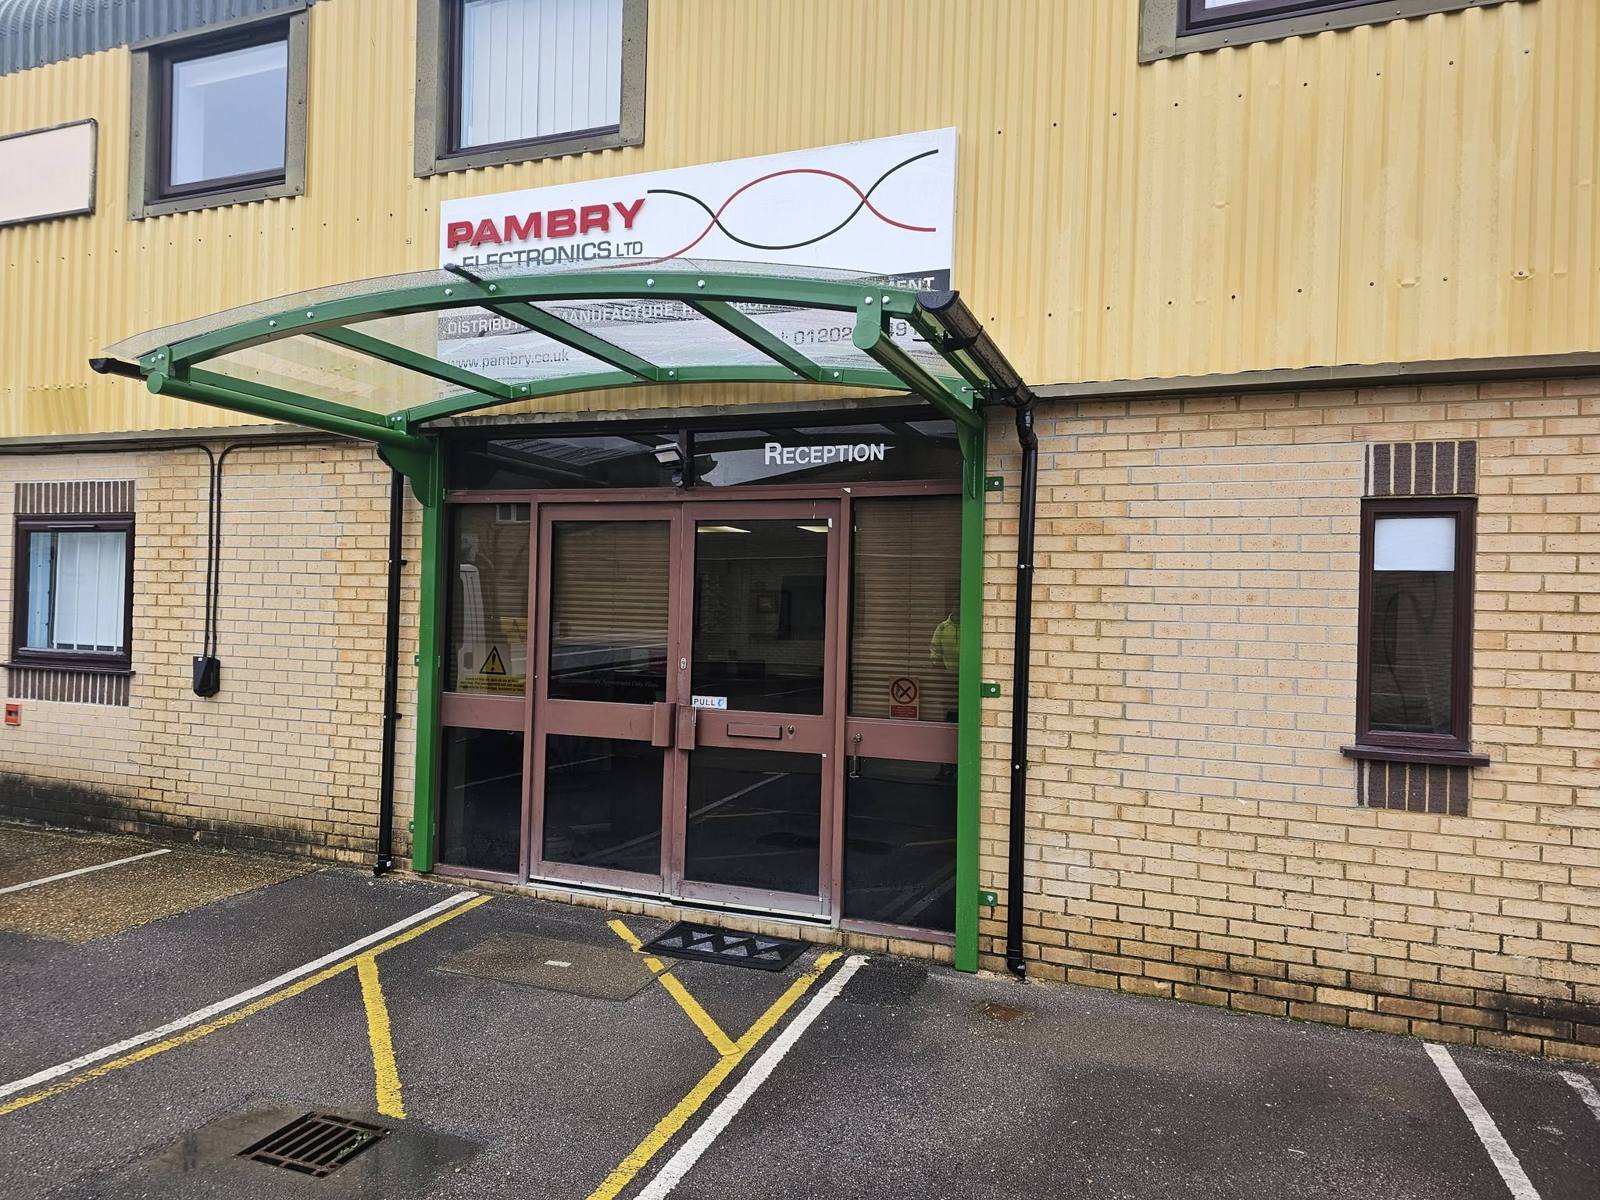
A cantilever canopy carries its roof from one line of columns, or from a wall, so the leading edge has no posts and the space beneath stays clear. It is the shape we reach for at entrances, drop-offs and play areas, where a row of posts would get in the way.
- Post-free leading edge
- Powder-coated steel
- Polycarbonate roof
- Any RAL colour
What is a cantilever canopy?
A cantilever canopy is a roof carried from a single line of support, either steel columns set back from the covered area or a fixing into an existing wall. Because nothing holds up the front edge, the area underneath is left open on the side that matters, which is what separates a cantilever from a freestanding canopy on posts at both sides.
Where cantilever canopies work best
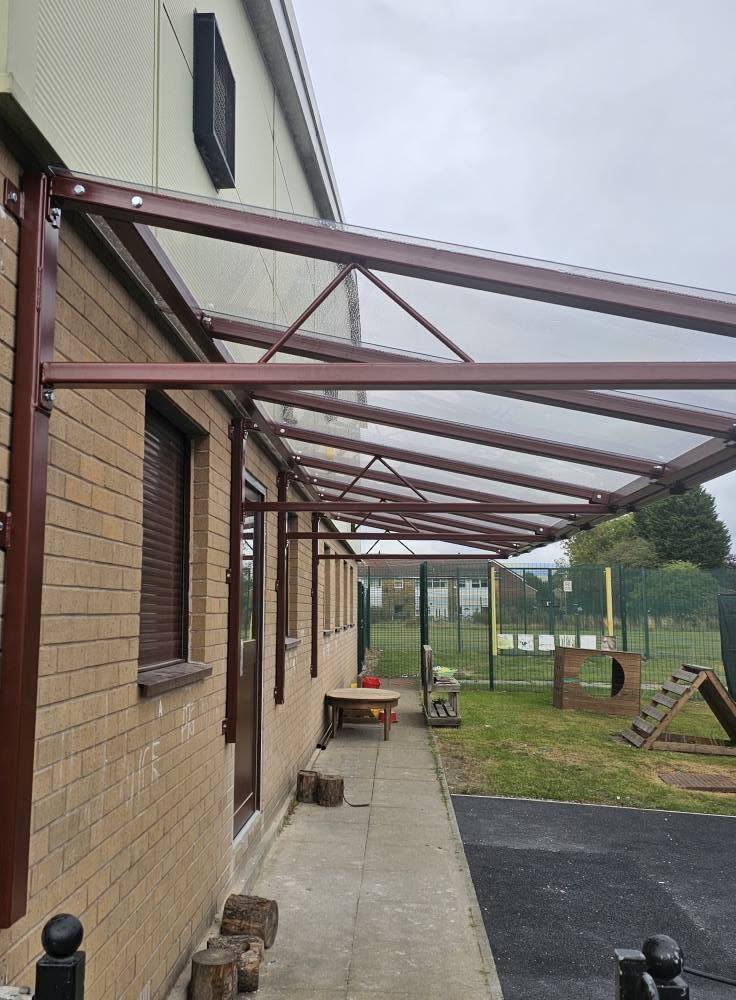
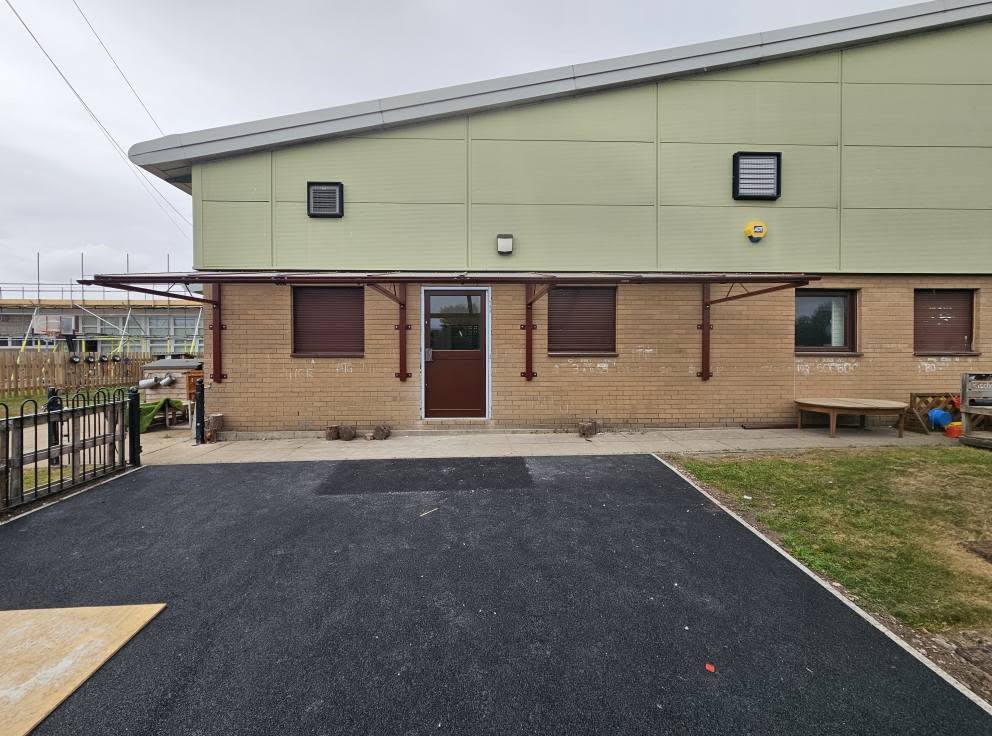
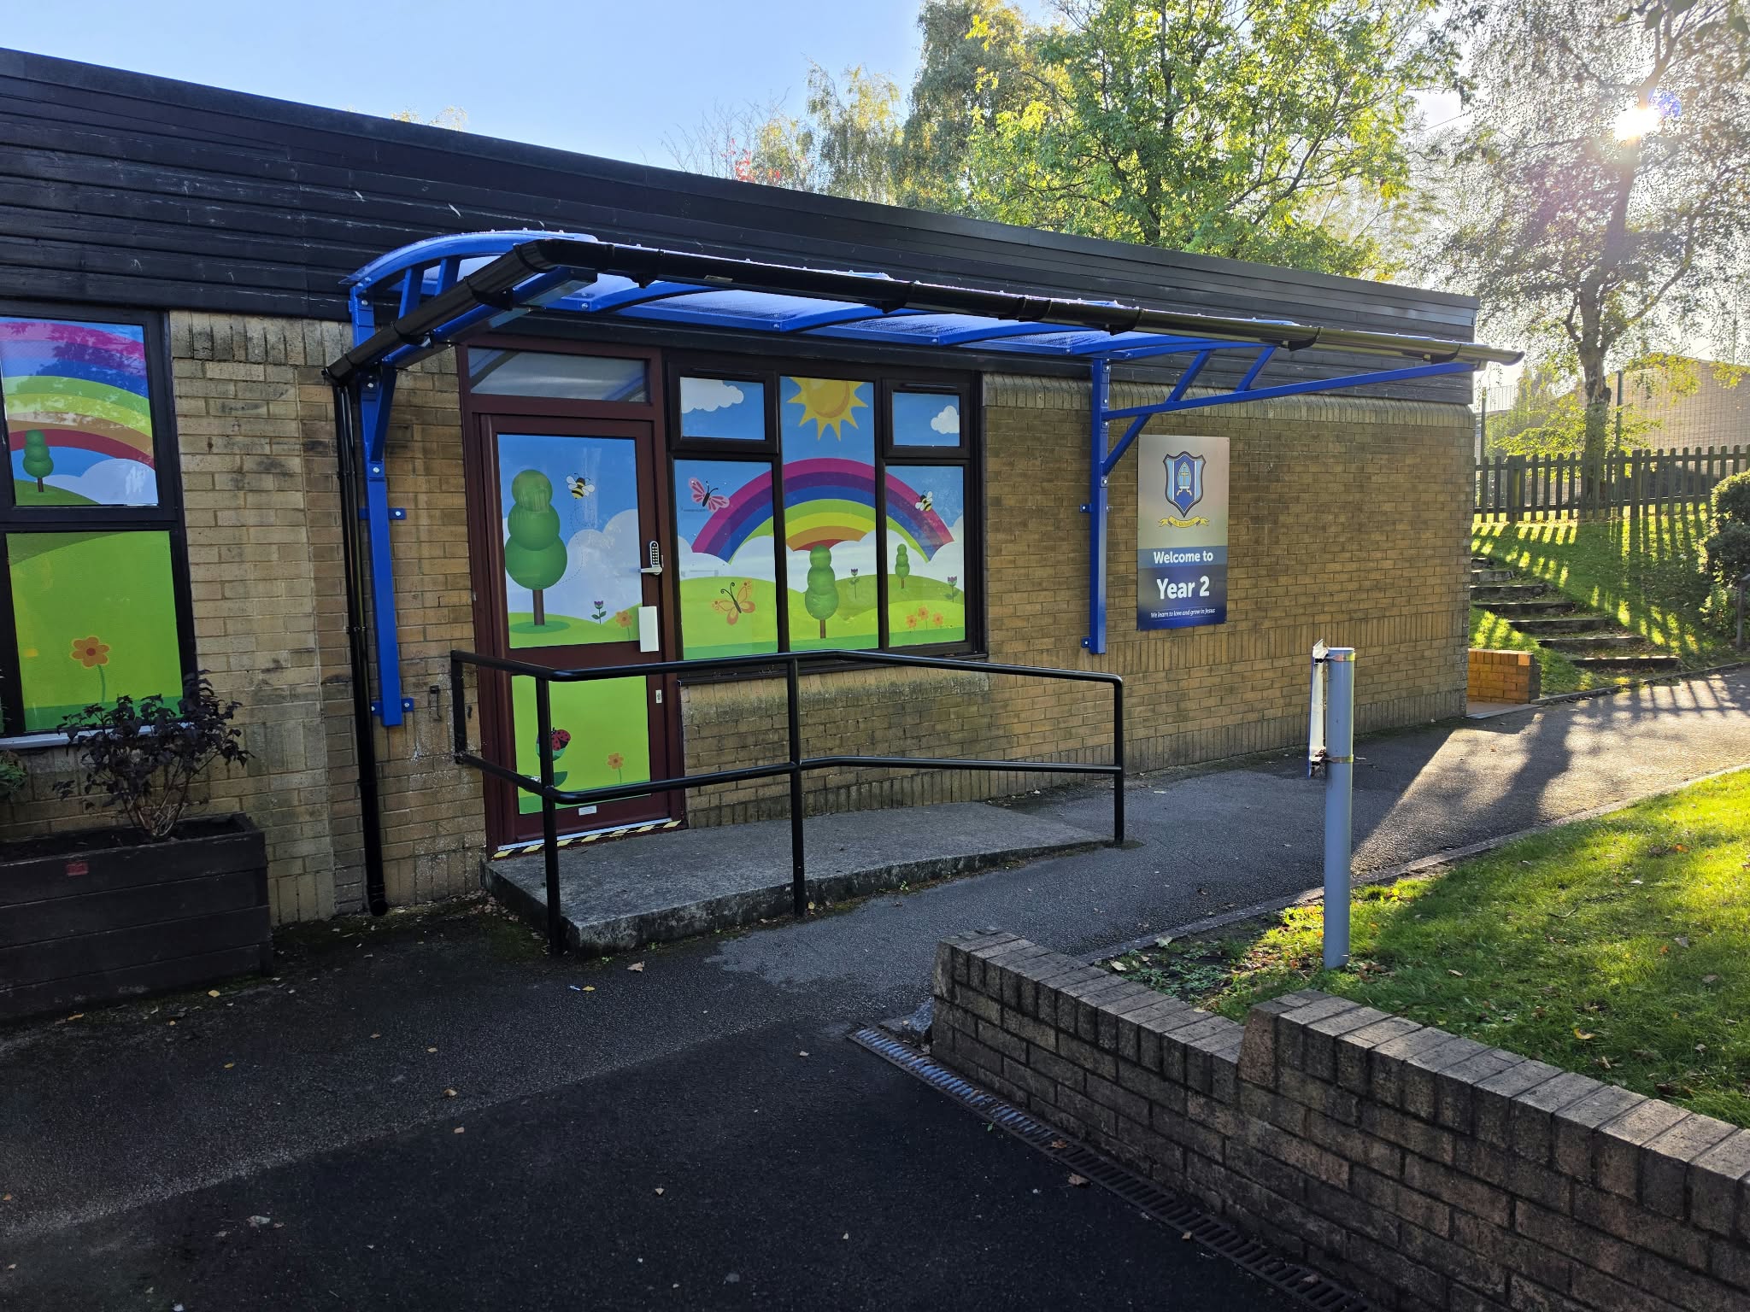
The post-free edge suits places where people and vehicles move across the opening: main entrances and reception doors, pupil drop-offs and pick-up points, links between buildings, and playground or nursery areas where posts along the front would break up the space. Where a route runs along a wall, a wall-fixed cantilever keeps the columns out of the walkway altogether, which is how we build cantilever walkways between buildings.
How a cantilever canopy is built
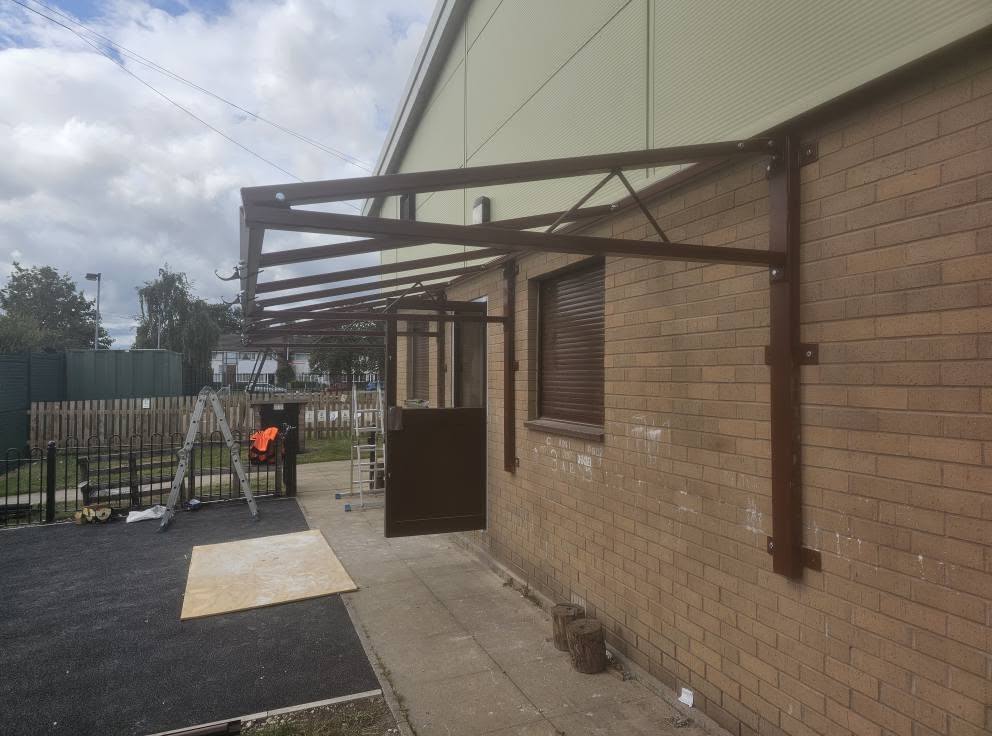
The frame is powder-coated steel: columns or a wall bracket on the supported side, with rafters that project out to the open edge and carry the roof. The roof is usually clear or opal polycarbonate on sealed glazing bars, with guttering run back to the columns. The projection a cantilever can reach depends on the frame and the loading it is designed to, so we size the steel and the foundations to the span at survey rather than to a standard part. Every canopy is designed to the wind and snow loading for the site.
How much does a cantilever canopy cost?
A cantilever canopy is quoted at survey rather than sold as a standard part, because the price follows the projection, the span and the loading the frame is designed to. For indicative ranges by use, see what an entrance canopy or a playground canopy costs, since a cantilever is a form of each.
How the canopy forms compare
Canopy forms and roof profiles compared
| Form | How it is built | Drainage | Access below | Best suited to |
|---|---|---|---|---|
| Mono-pitch | A single-slope roof on a steel frame | Falls to one side | Sits close to a wall or along a route | Walls, walkways and long building elevations |
| Curved (barrel-vault) | A curved roof on curved steel rafters | Sheds water off the curve to the eaves | More projection and headroom | Entrances, social spaces, cycle and buggy shelters |
| Cantilever | Roof carried from one line of columns or a wall fixing | Set by the roof profile | No front posts, so the space below stays clear | Entrances, drop-offs and play areas where columns would block access |
| Freestanding | Stands on its own posts and footings | Set by the roof profile | Posts on both sides; can stand anywhere on the site | Open ground, courts and routes away from buildings |
| Wall-mounted (lean-to) | One edge fixes to an existing wall | Falls away from the wall | Fewer posts, as the wall carries one edge | Play areas and nursery gardens beside a building |
Forms combine: a canopy can be a wall-mounted mono-pitch or a cantilevered curved roof. We set the profile, the drainage fall and the fixing at survey.
Cantilever canopies: recent projects
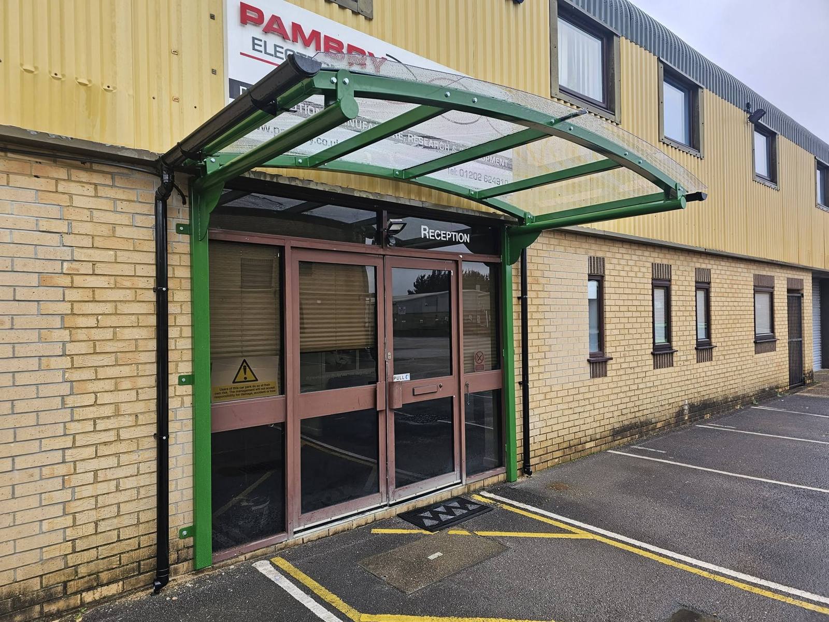
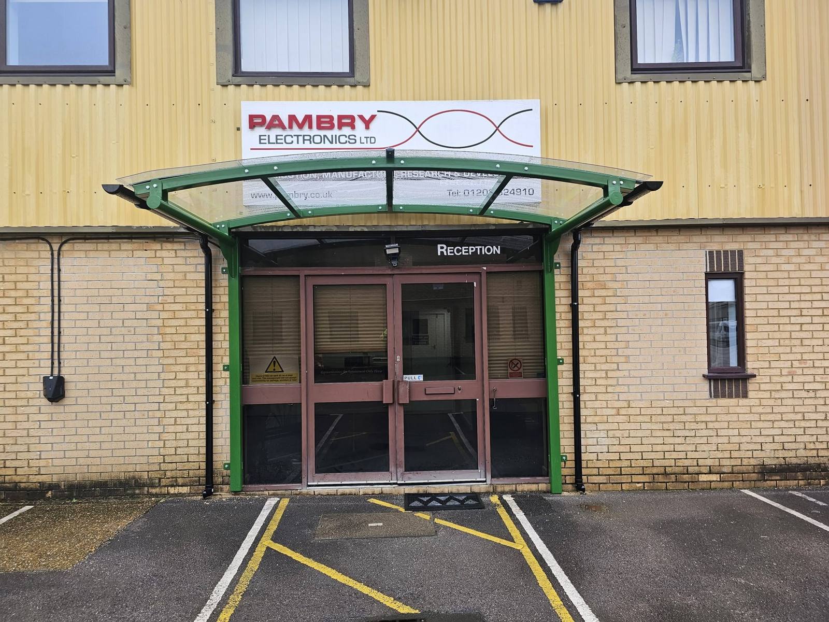
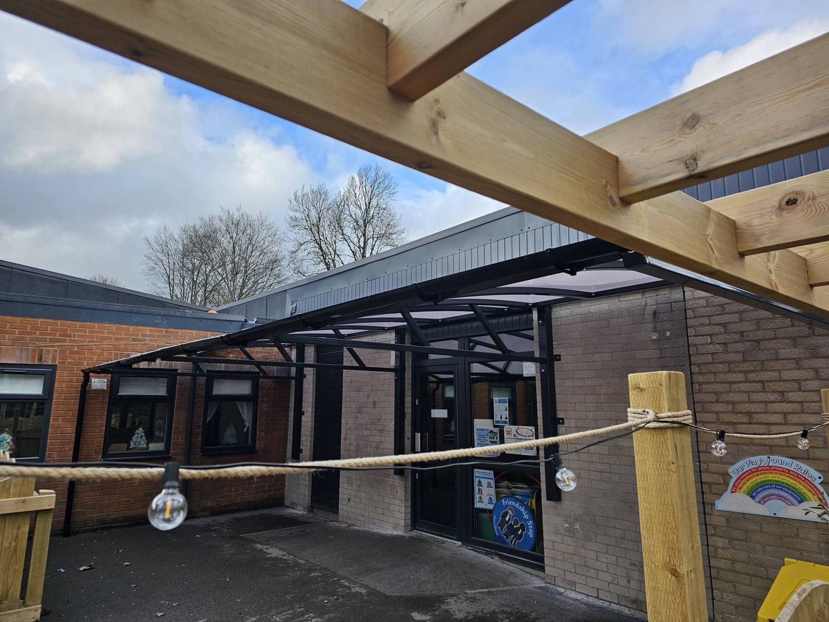
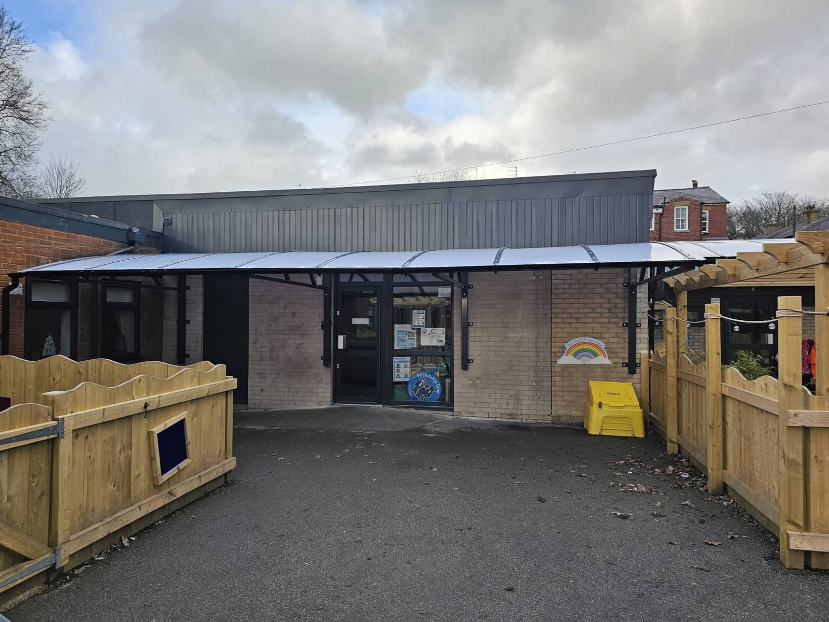
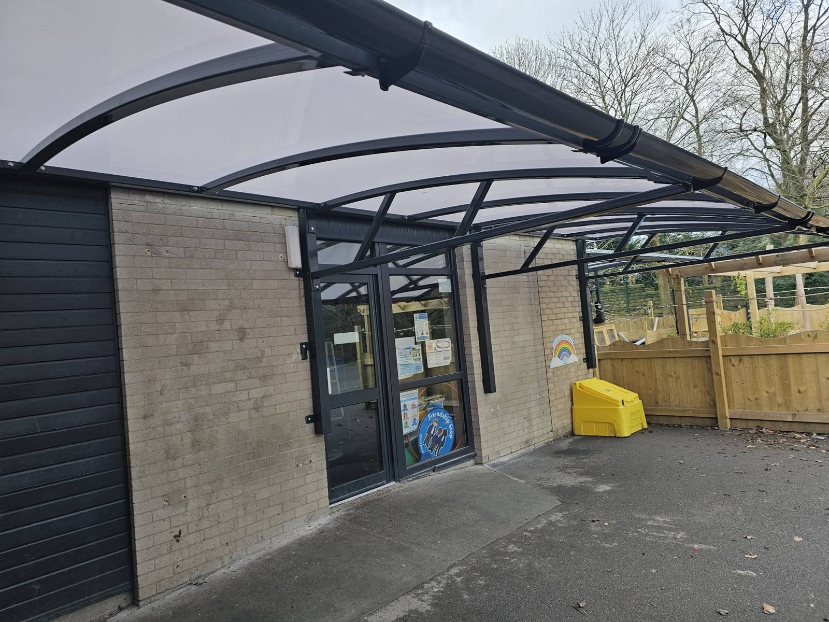
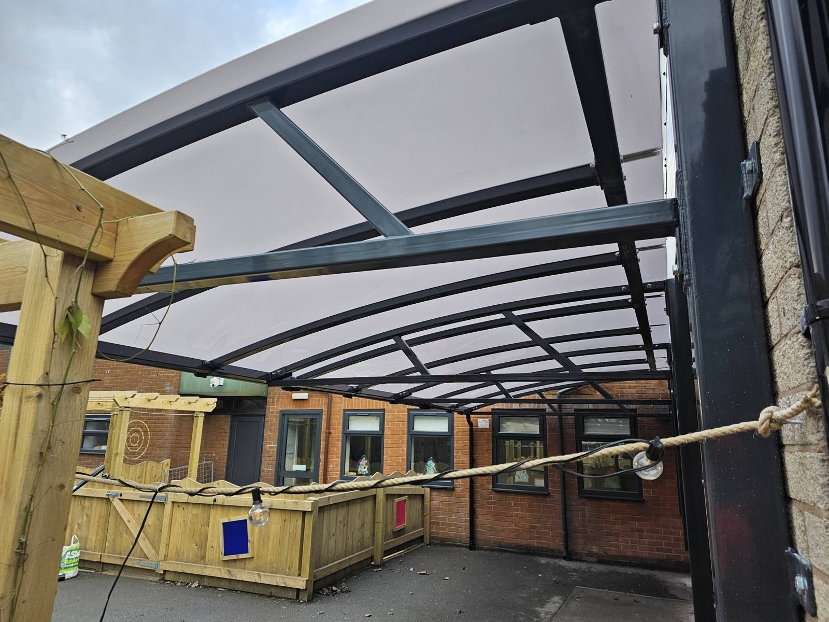
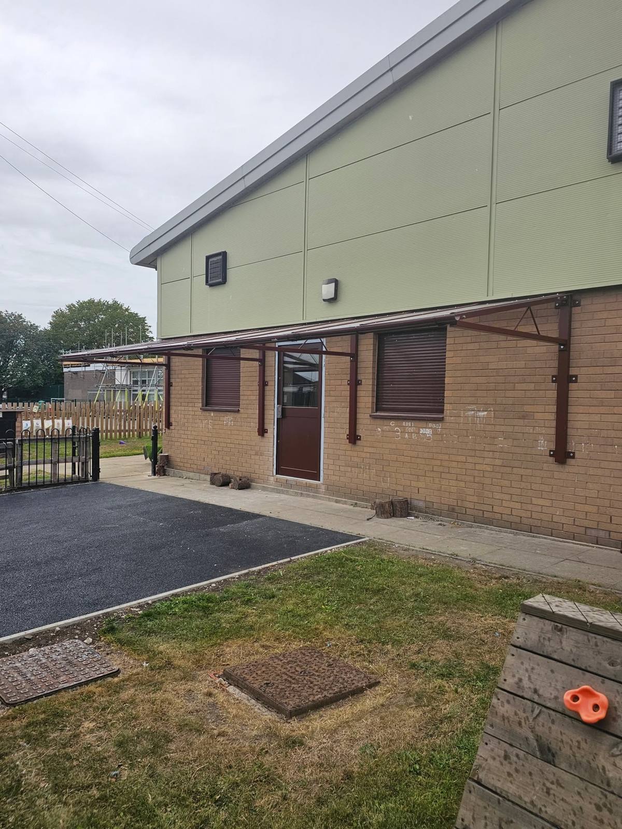
Real cantilever canopies we have designed, manufactured and installed, photographed on site.
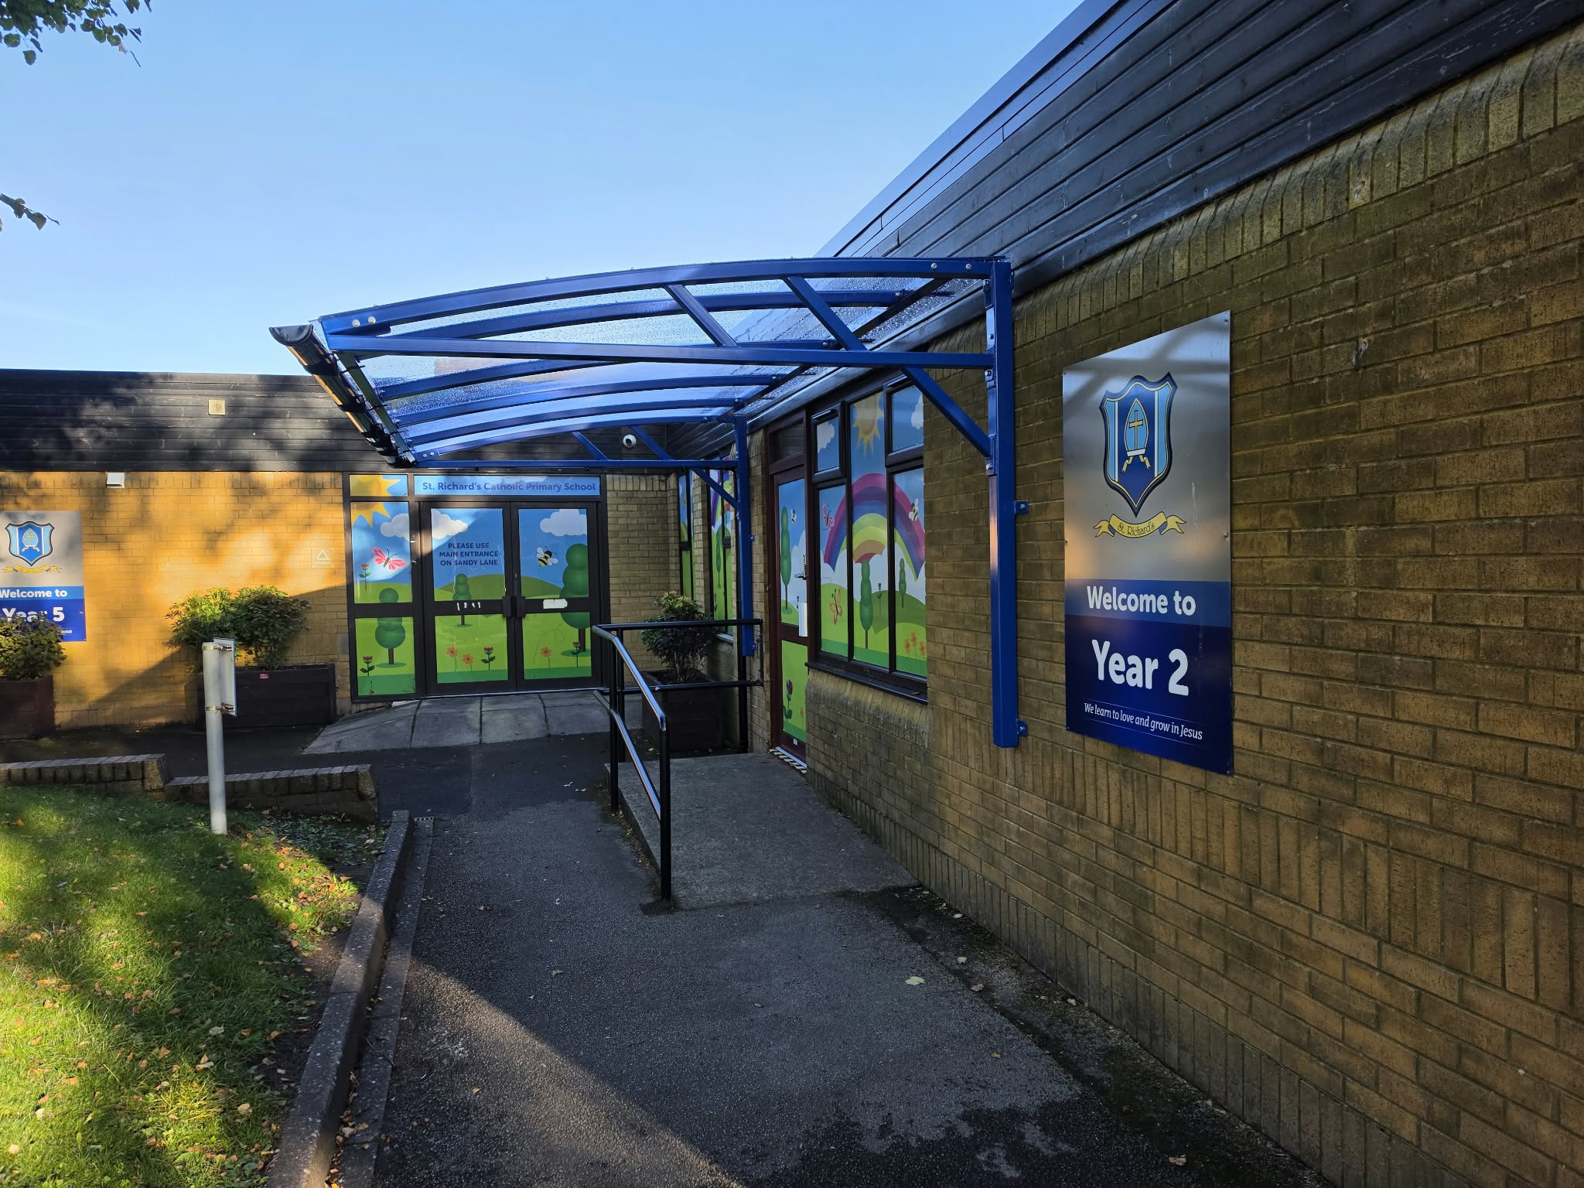
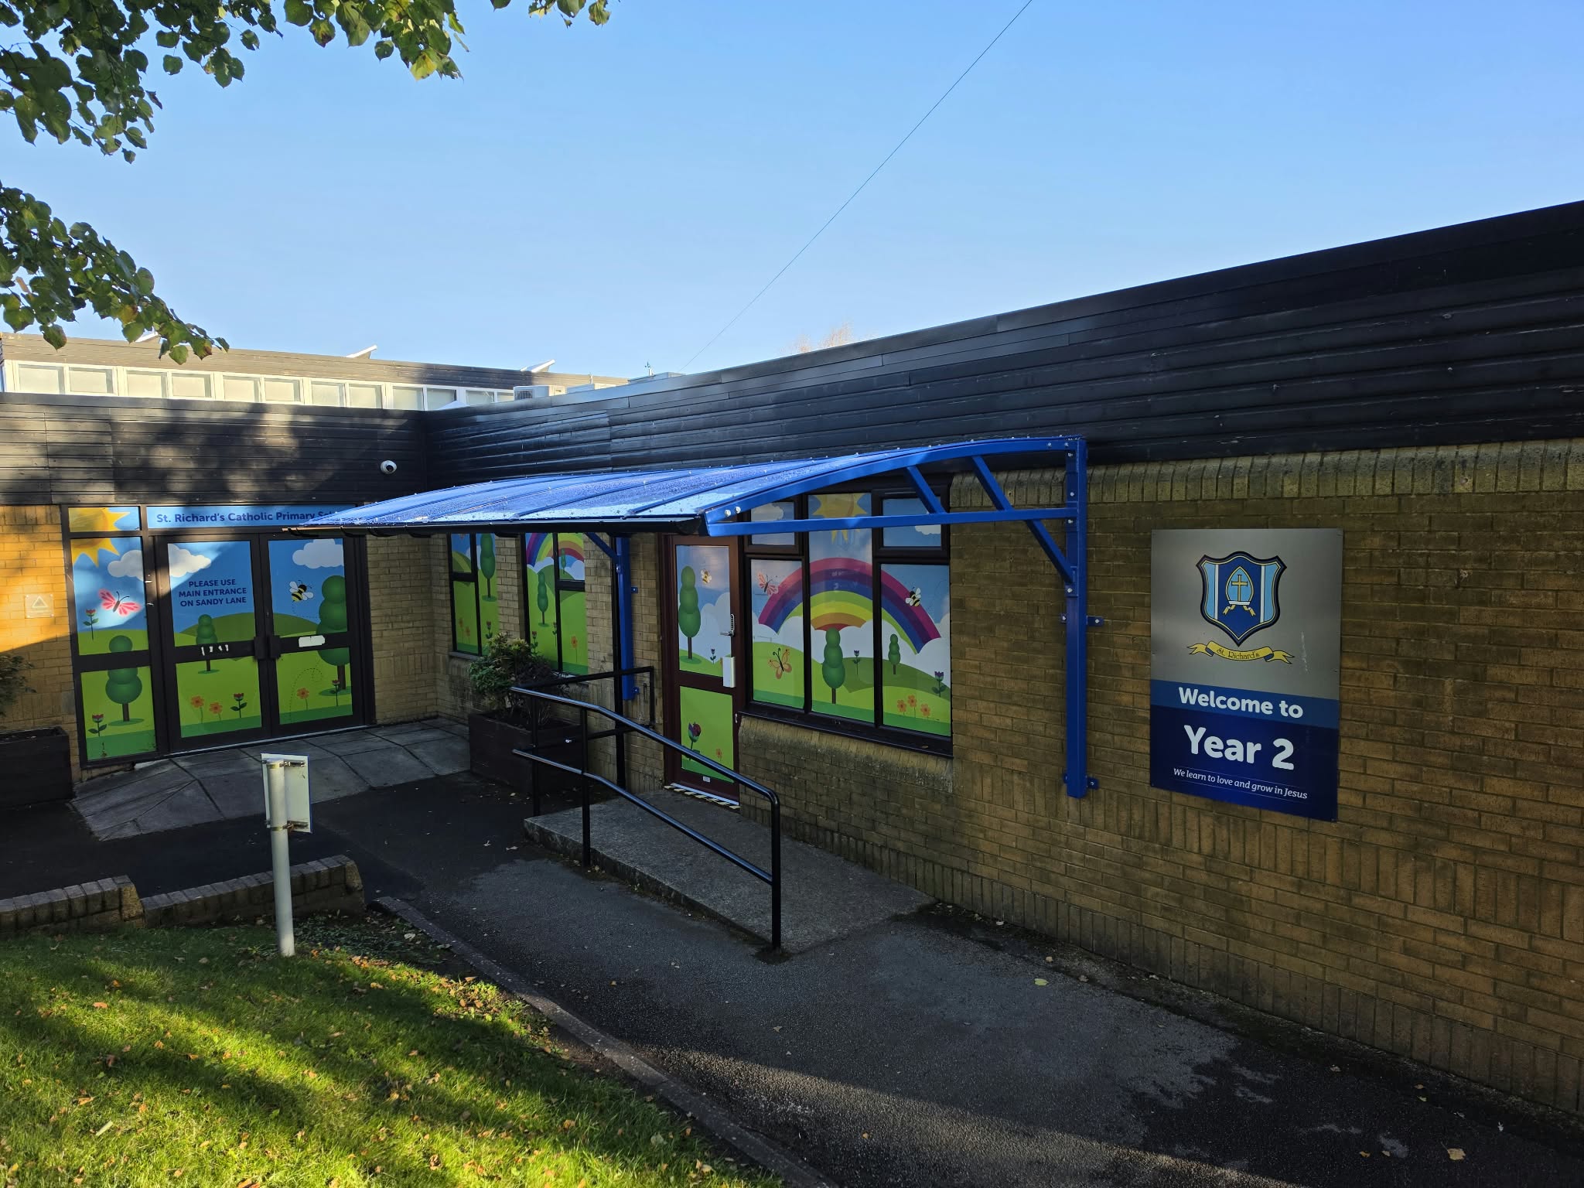
Cantilever canopies across our range
We build cantilever roofs into several product ranges. See them on playground canopies, entrance canopies and covered walkways, or compare every shape on canopy types and roof profiles.
Get a quote for a cantilever canopy
Send us a site plan, a photo or just a postcode, and our design team will come back with a drawing, a specification and a price for a cantilever canopy.