
Commercial canopies & shelters
Steel-framed canopies, covered walkways and shelters for schools sites, hospitals, transport, retail, warehousing and public spaces, designed, manufactured and installed to spec.
- Powder-coated steel
- 5mm / 8mm polycarbonate
- 99% UV filter
- Any RAL colour
What is a commercial canopy?
A commercial canopy is a permanent, engineered steel or aluminium structure that gives a business, school or public building covered outdoor space, a sheltered entrance, a covered walkway between blocks, a loading-bay cover or a covered social area. Unlike a domestic awning it is fixed to foundations, designed to a structural specification and built to last decades.
Every commercial canopy we make combines a powder-coated steel frame, a water-resistant roof in 5mm or 8mm polycarbonate or tensioned architectural fabric, and a glazing system sealed with a double rubber bead. We design, manufacture and install each one in the UK, from the site survey to the signed-off structure.
What types of commercial canopy do we install?
Canopies & Shelters supplies and installs the following commercial canopy types: covered walkways, industrial canopies, entrance canopies, bus shelters, waiting shelters, smoking shelters, tensile fabric structures, sports and spectator shelters, pitch covers and dining canopies. Each is engineered to the site and the use, from a two metre entrance canopy to a multi-bay covered walkway.
The frame profile follows the job: mono-pitch and lean-to for walls and walkways, curved barrel-vault for entrances and social spaces, cantilever where columns would block access, and tensioned fabric for landmark spans. Steel carries the widest clear spans; aluminium suits lighter, corrosion-resistant shelters on exposed or coastal sites.
Which commercial canopy is best?
The best commercial canopy is the one engineered to your span, loading and use, so a specifier compares four things: the structural loading it is designed to (wind and snow to BS EN 1991), the frame material (steel for strength and span, aluminium for light corrosion-resistant shelters), the roof (polycarbonate for daylight, fabric for large spans, solid sheet for full weather cover) and the finish and expected life.
For a school playground or social space we usually specify a steel mono-pitch or curved canopy with a clear polycarbonate roof; for a transport interchange or exposed coastal site, aluminium; for a landmark courtyard or dining terrace, a tensioned fabric structure. There is no single best product, only the right specification for the site.
How much does a commercial canopy cost?
A commercial canopy costs from around £3,000 for a single entrance canopy to £40,000 or more for a large multi-bay covered walkway, sports canopy or industrial cover, with covered walkways working out at roughly £450 to £700 per linear metre installed. These are indicative ranges to confirm at a site survey, not fixed prices, because the cost moves with span, height, roof material, groundworks and site access.
Five things drive the figure: the size and clear span (a wider span needs more steel), the frame material and roof (polycarbonate, solid sheet or tensioned fabric), the height and any wind or snow loading, the groundworks (new foundations cost more than fixing to an existing slab or wall) and access for installation. We quote every project after a survey and provide CAD drawings and a specification for your tender or business case.
| Commercial canopy type | Indicative installed cost | Main cost drivers |
|---|---|---|
| Entrance canopy | from £3,000 | span, glazing, wall fixing |
| Covered walkway | £450 to £700 per linear metre | length, height, roof spec |
| Playground or social canopy | £8,000 to £30,000 | clear span, roof area, groundworks |
| Industrial or warehouse canopy | £12,000 to £50,000+ | loading, span, foundations |
| Tensile fabric structure | £30,000+ | span, membrane, engineering |
| Smoking or waiting shelter | £1,500 to £6,000 | capacity, material, base |
Indicative UK ranges to confirm at survey, installed and excluding any enabling works. Our work is quote-based; we do not sell fixed-price units.
Do I need planning permission for a commercial canopy?
A commercial canopy often needs planning permission and building-regulations approval, because a canopy on business, school or public premises is not covered by the domestic permitted-development rights that apply to a house. The need for a full application depends on the size, the site and the use.
Larger structures, listed buildings, conservation areas and anything that changes an elevation usually need a planning application, and most permanent commercial canopies also need building-regulations sign-off for structural loading and, where relevant, fire and means of escape. We supply the CAD drawings, structural calculations and specification your planning consultant or building-control officer needs, and we can advise early on what your project is likely to require.
What standards and regulations apply to commercial canopies?
A commercial canopy is engineered to the structural Eurocodes, principally BS EN 1991 for wind and snow loading, and installed to meet the Building Regulations for structural safety on a business or education site. A specifier should expect load calculations, a specification and drawings for every structure.
Our frames are powder-coated steel finished to any RAL colour, roofs are 5mm or 8mm water-resistant polycarbonate with a 99% UV filter or a tensioned architectural fabric, and every joint uses a glazing system with a sealed double rubber bead. For each project we provide the load calculations, CAD drawings and specification a procurement team, specifier or building-control officer needs, and for school sites we work to the access and safety expectations of an education setting.
How is a commercial canopy installed?
Canopies & Shelters installs commercial canopies with our own teams across England, Scotland and Wales in four stages: a site survey, a CAD design and specification for sign-off, UK manufacture of the frame and roof, then groundworks and the on-site build. A typical project runs a few weeks from survey to a finished, signed-off structure.
Most canopies fix to new concrete foundations or pad footings, and where a sound slab or steel frame already exists we can fix to it and avoid groundworks. Lead times depend on the design and the survey findings, and we programme the install around a working school or premises to keep disruption low. Send us a site plan or drawings and our design team returns a scaled proposal.
How long does a commercial canopy last?
A commercial canopy lasts 20 to 30 years or more, because a powder-coated steel frame resists corrosion and the polycarbonate roof carries a long-life 99% UV filter. The frame is the long-life element, and the roof sheets and seals are the parts most likely to be refreshed over that life.
Powder-coated steel needs little maintenance beyond periodic cleaning and a check of the fixings and gutters, and polycarbonate holds its clarity for many years under its UV filter. Individual roof sheets or the double rubber bead seal can be replaced without rebuilding the frame, and we re-clad and refurbish existing canopies as well as installing new ones.
What are the benefits of a commercial canopy?
A commercial canopy adds usable, all-weather outdoor space to a site: it turns a playground, courtyard, entrance or yard into space that works in rain and sun, shelters people at the door or the bus stop, protects stock and equipment under an industrial canopy, and can carry signage or branding at an entrance.
For a school it extends teaching, play and dining space without an extension; for a workplace it covers a smoking area, a loading bay or a cycle store; for a hospital or transport site it keeps people dry between buildings. Because the structure is engineered and fixed, it adds a permanent, low-maintenance asset rather than a seasonal awning.
Why choose Canopies & Shelters for commercial canopies?
Canopies & Shelters is a UK manufacturer and installer of commercial canopies and shelters, so one company designs your structure in-house, fabricates it in our own workshops and fits it with our own installation teams nationwide, from the survey to the signed-off structure.
We work with schools and academy trusts, councils, transport authorities, healthcare, retailers and industrial estates, and we provide the CAD drawings, structural calculations and specification a procurement team needs for a tender or a business case. Every canopy is made to measure for the site, finished in any RAL colour, and delivered by our own labour and manufacture rather than subcontracted out.
Recent commercial installations
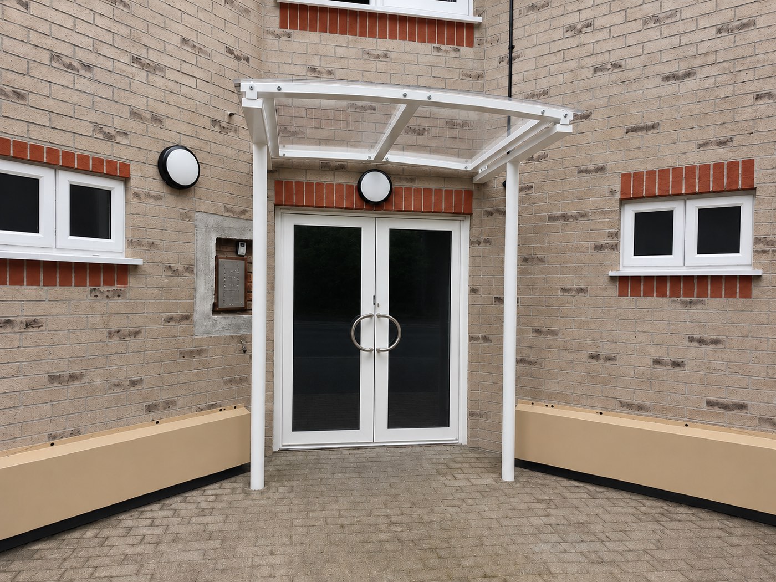
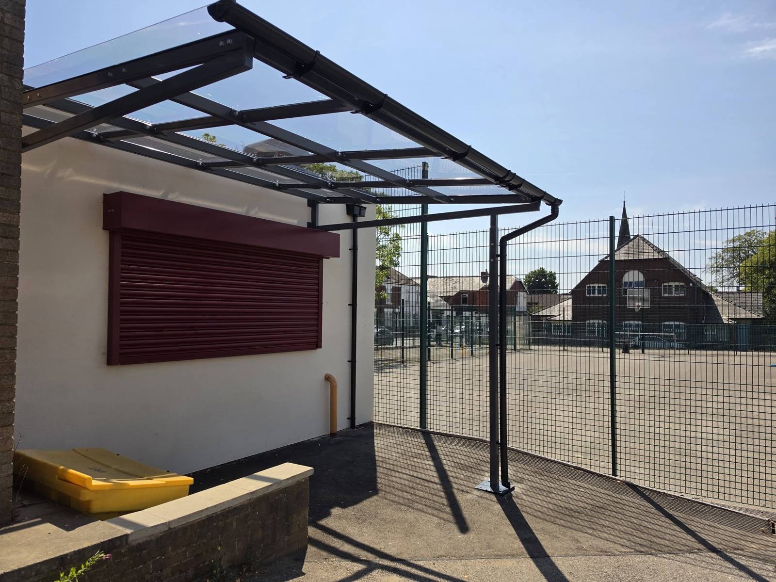
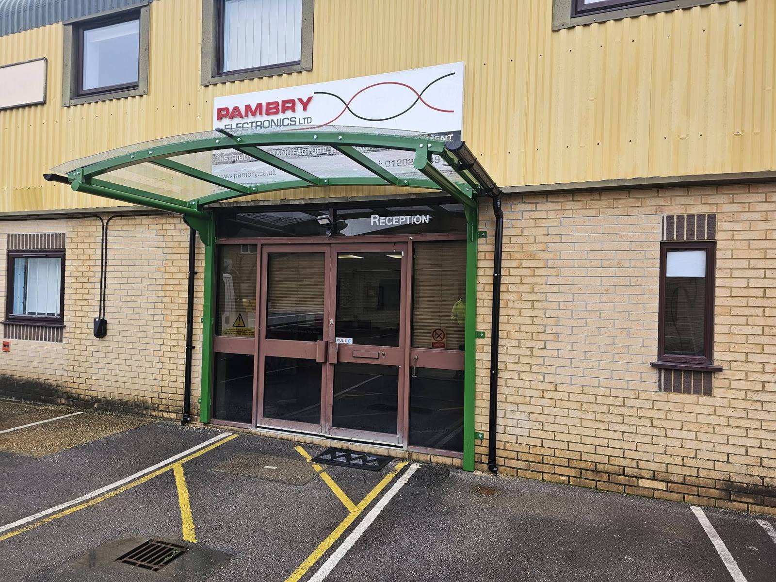
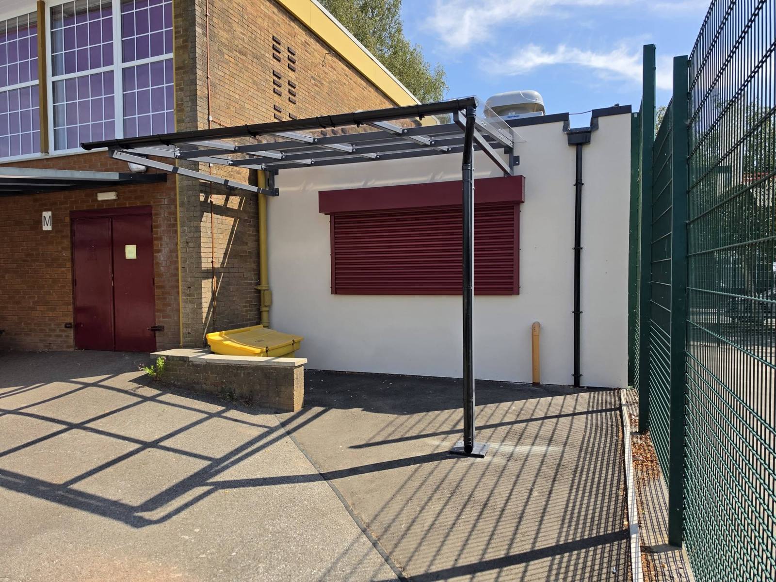
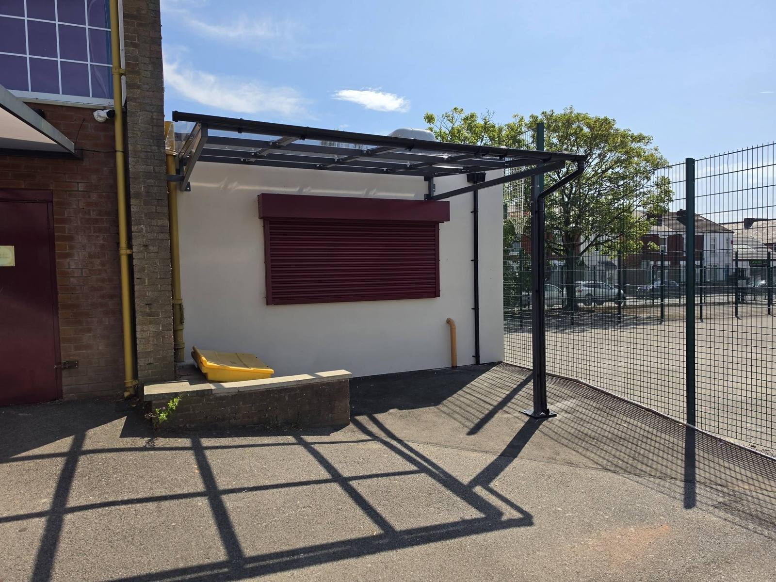
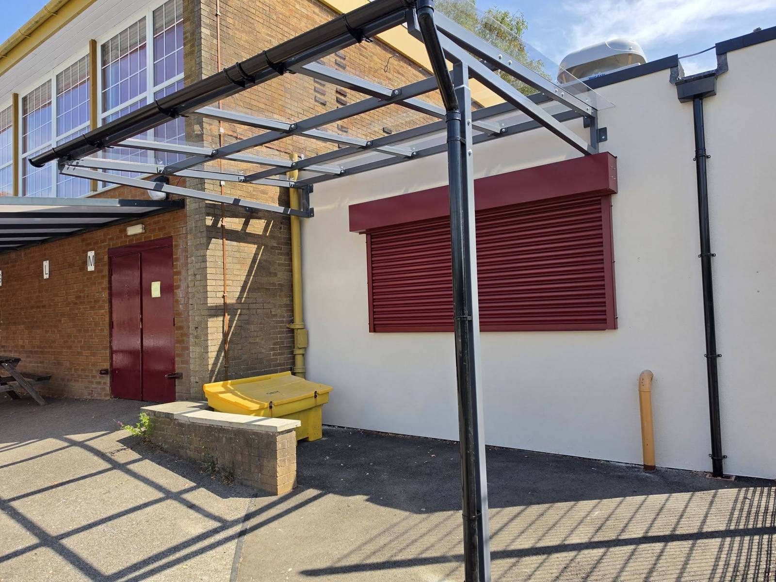
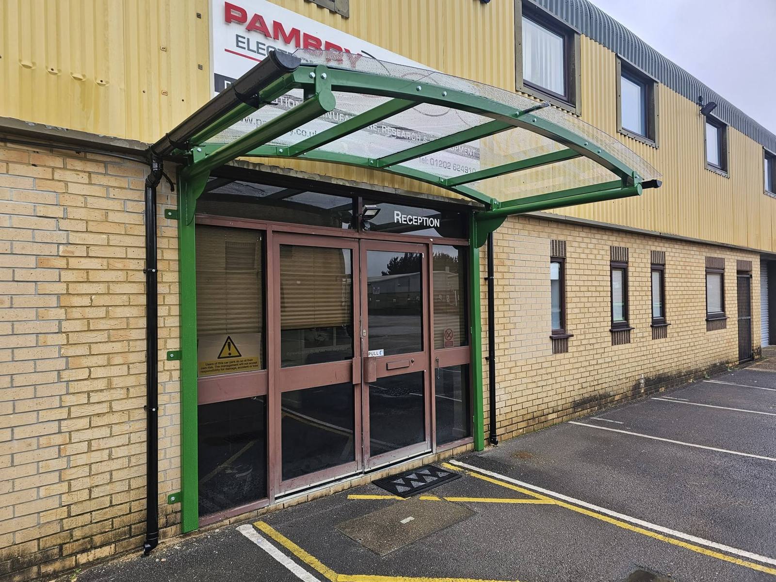
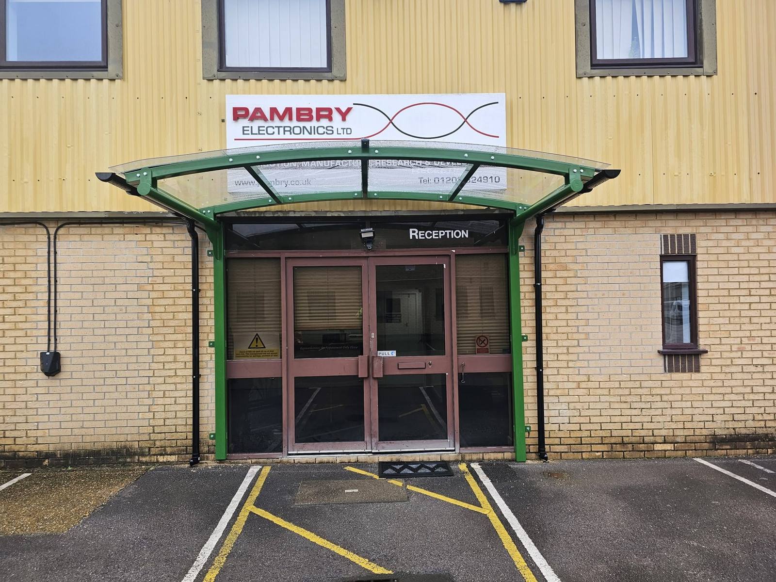
Entrance canopies and dining canopies we have designed, manufactured in the UK and installed on site. See cycle-shelter work on the cycle shelters page.
Sectors We Work In
The compliance, drawings and references each sector’s procurement expects.
Designed and manufactured in the UK and installed nationwide by our own teams.See the areas we cover.
Commercial Canopy Questions
What are commercial canopies made from?
Our frames are powder-coated steel, finished to any RAL colour. Roofs are 5mm or 8mm water-resistant polycarbonate with a 99% UV filter, clear, opal or tinted, or a tensioned architectural fabric. Every joint uses a glazing system with a sealed double rubber bead.
What is the difference between a commercial canopy and an awning?
A commercial canopy is a permanent, engineered structure fixed to foundations and designed to a structural loading specification, so it stays up year-round and lasts decades. An awning is a lighter, often retractable fabric cover for seasonal shade. We supply engineered canopies, not domestic awnings.
Do you install commercial canopies nationwide?
Yes. We manufacture in the UK and our own installation teams fit canopies and shelters across England, Scotland and Wales, from the site survey and groundworks through to the finished, signed-off structure.
Can you finish the canopy in our colours or add branding?
Yes. Frames are powder-coated to any RAL colour, and entrance canopies and shelters can carry signage or branding. Tell us the colour reference or send your brand guidelines and we match it.
Can you work to a specification, tender or framework?
Yes. We provide CAD drawings, structural calculations and specifications for tender, and we can supply the detail a procurement team or specifier needs. Send your drawings or a site plan and our design team returns a scaled proposal.
What are your lead times?
Lead times depend on the design, the survey findings and the groundworks, and a typical project runs a few weeks from survey to installed structure. We confirm the programme once the design is signed off, and we work around a live school or premises to keep disruption low.
Can you re-cover or refurbish an existing canopy?
Yes. We re-clad canopies with new roof sheets and replace worn seals and glazing, and we can refurbish an existing frame rather than replace the whole structure where the steelwork is sound.
Do you provide drawings and calculations for building control?
Yes. Every project comes with CAD drawings, a specification and structural load calculations for your building-control officer or planning consultant, so the structure can be signed off on site.
Get a commercial canopy quote
Tell us the sector, the span and the site. Our design team comes back with a drawing, a specification and a price, no obligation.