
Carports
Made-to-measure carports that shelter vehicles from rain, sun and frost, cantilever, freestanding or with a flat, gable or skillion roof, in powder-coated steel and aluminium with UV-resistant polycarbonate. Designed, supplied and installed across the UK.
- Cantilever or freestanding
- UV-resistant polycarbonate
- Any RAL colour
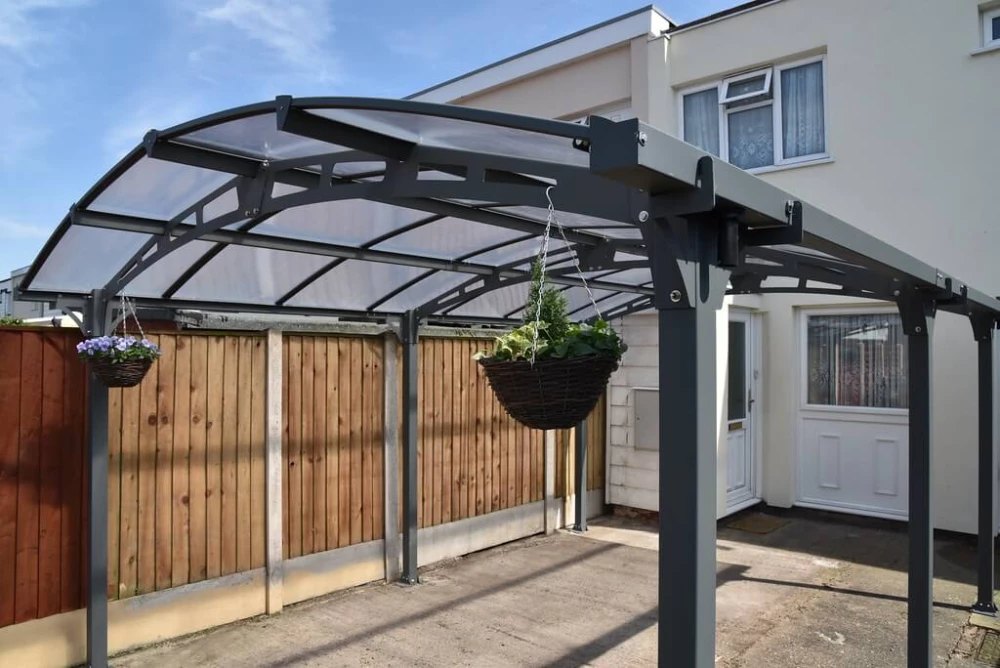
What is a carport?
A carport is an open-sided, roofed structure that shelters one or more vehicles from frost, sun and rain without the enclosed walls and door of a garage. It fixes to a hard-standing or driveway on posts, with a steel or aluminium frame carrying a solid roof over the parking space.
Because it has no walls to build, a carport goes up faster and costs less than a garage while still giving a car, van or motorhome a covered, all-weather space. We design, manufacture and install each carport in the UK, from the site survey to the finished structure on your driveway.
What types of carport do we install?
Canopies & Shelters supplies and installs the following carport types: cantilever carports, freestanding carports, and flat, gable or skillion-roof carports. Each suits a different driveway layout and vehicle count, from a single car against a house wall to a run of posts covering several vehicles.
A cantilever carport has no front posts, so vehicles pull in and out without steelwork in the way; a freestanding carport stands on its own posts anywhere on the plot; and the roof shape, flat, gable or skillion, is chosen to suit the property and the pitch needed to shed rain.
Cantilever carports
Attached to an existing wall or building, no front posts in the way, ideal against a house or unit.
Freestanding carports
A standalone frame that can go anywhere on the plot, for one or several vehicles.
Flat, gable & skillion roofs
Aluminium flat roofs, timber gable roofs or a modern skillion slope, finished to suit the property.
Which carport is best?
The best carport is the one matched to the driveway, the vehicles and the house, so a homeowner compares four things: whether posts can stand on both sides of the space or need to stay clear of the drive, the roof shape and pitch, the frame material, and the finish against the property.
For a single car against a house or garage wall, a cantilever carport keeps the drive clear for manoeuvring. For an open plot or a run of several vehicles, a freestanding carport with posts on both sides is more straightforward to engineer. A flat aluminium roof suits a contemporary property, a gable roof suits a traditional house, and a skillion roof gives a modern single-pitch look while still shedding rain to one side. There is no single best carport, only the right specification for the driveway.
How much does a carport cost?
A carport costs from around £2,000 installed for a single-vehicle cantilever or freestanding structure, rising with span, roof material and the number of posts. These are indicative UK ranges to confirm at a site survey, not fixed prices, because the final figure moves with the size, the roof and the ground conditions.
Four things drive the cost: the span (a double or triple carport needs more steel and a wider roof), the roof, flat, gable or skillion, and its material, the posts and any groundworks (a new hard-standing costs more than fixing to an existing drive or slab), and the finish. We quote every carport after a survey and provide CAD drawings and a specification so you know exactly what you are getting.
| Carport type | Indicative installed cost | Main cost drivers |
|---|---|---|
| Single cantilever carport | from £2,000 | span, wall fixing, roof material |
| Single freestanding carport | £2,200 to £4,000 | posts, groundworks, roof spec |
| Double or triple carport | £4,000 to £9,000 | span, posts, roof area |
| Gable or skillion roof upgrade | add from £300 | roof pitch, additional framing |
Indicative UK ranges to confirm at survey, installed and excluding any enabling works. Our work is quote-based; we do not sell fixed-price units.
Do carports need planning permission?
A carport at a house is often permitted development, meaning it can go up without a planning application, provided it stays within set limits on height, position and how much of the plot it covers. This is the domestic permitted-development route that applies to a house, not the separate rules for a business or public site.
The usual limits are a maximum height (lower if the carport is within 2 metres of a boundary), no part forward of the wall of the house that faces the highway unless it meets the relevant conditions, and the total area covered by the carport and any other outbuildings staying within the permitted proportion of the garden. Listed buildings and some conservation areas carry tighter rules, and every site is different, so we check the position and size against your property before we design and can advise whether your project needs an application. We supply the CAD drawings and specification your planning department or building-control officer would need if one is required.
How are carports installed?
Canopies & Shelters installs carports with our own teams across England, Scotland and Wales in four stages: a site survey to check the drive, boundaries and access, a CAD design and specification for sign-off, UK manufacture of the frame and roof, then the on-site build.
Most carports fix to new post foundations set into the drive, and where a sound hard-standing already exists we can often fix the posts to it without wider groundworks. A single carport typically takes a day or two to install once the frame and roof are manufactured, and we work around vehicles in use on the drive to keep disruption low. Send us a photo or plan of your drive and our design team returns a scaled proposal.
How long does a carport last?
A carport lasts 20 to 25 years or more, because a powder-coated steel or aluminium frame resists corrosion and the polycarbonate roof carries a long-life 99% UV filter. The frame is the long-life element, and the roof sheets are the part most likely to be replaced over that time.
Powder-coated steel and aluminium need little maintenance beyond periodic cleaning and a check of the posts and fixings, and the polycarbonate roof holds its clarity for many years under its UV filter. Individual roof sheets can be swapped without rebuilding the frame, and we re-roof and refurbish existing carports as well as installing new ones.
What are the benefits of a carport?
A carport shelters a vehicle from frost, sun and rain, so there is no ice to scrape or interior to bake, and it protects paintwork and interior trim from the weather day to day. Because it has open sides and no door, it costs less and goes up faster than a garage.
A carport also doubles as covered outdoor space when the drive is not in use, sheltering a barbecue, bikes or garden furniture, and a wider structure can cover a caravan or motorhome as well as a car. Fitted against the house or the garage, it can also cover the route from the car to the front door.
Why choose Canopies & Shelters for carports?
Canopies & Shelters is a UK manufacturer and installer of canopies and shelters including carports, so one company designs your structure in-house, fabricates it in our own workshops and fits it with our own installation teams nationwide, from the survey to the finished carport on your drive.
We work with homeowners across England, Scotland and Wales, and we provide CAD drawings and a specification for every project so you can see exactly what will be built before we start. Every carport is made to measure for the drive, finished in any RAL colour, and delivered by our own labour and manufacture rather than subcontracted out. See our matching door canopies for the entrance, or contact us for a survey and quote.
Carport questions
What is a carport?
A carport is an open-sided, roofed structure that shelters a vehicle from frost, sun and rain. It has posts and a roof but no enclosing walls or door, which makes it a lower-cost, quicker alternative to a garage.
How much does a carport cost?
A carport costs from around £2,000 installed for a single-vehicle structure, rising with span, roof material and the number of posts. These are indicative UK ranges to confirm at survey, because the final figure depends on the size and ground conditions.
Do I need planning permission for a carport?
Often not. A carport at a house is frequently permitted development within set limits on height, position relative to the highway and the proportion of the plot it covers. We check your specific site against those limits before we design.
What is the difference between a cantilever and a freestanding carport?
A cantilever carport has no front posts, so it fixes to a wall or uses posts set back on one side only, keeping the space clear for vehicles to manoeuvre. A freestanding carport stands on its own posts on both sides and can go anywhere on the plot.
Can a carport cover more than one vehicle?
Yes. Double and triple carports cover two or three vehicles side by side, and a wider single-bay structure can also cover a caravan or motorhome. The span and posts are sized to the vehicles you want to shelter.
What roof shapes are available for a carport?
We install flat, gable or skillion roofs. A flat aluminium roof suits a contemporary property, a gable roof suits a traditional house, and a skillion roof gives a modern single-pitch look while still shedding rain to one side.
How long does a carport take to install?
A single carport typically takes a day or two to install once the frame and roof are manufactured, following a site survey and a CAD design signed off in advance. We work around vehicles already using the drive to keep disruption low.
Get a carport quote
Tell us the vehicles, the space and the property and we’ll return a design, a specification and a price.