
What is a covered walkway? Types, materials and uses
A plain guide to covered walkways, also called walkway canopies: what they are, how they are built, and how to choose one.
By Diane Dreha, Director Updated
A covered walkway is a permanent, roofed structure that shelters a pedestrian route between buildings, car parks and entrances, keeping people dry as they move around a site. It is also called a walkway canopy, a covered way or a link canopy. We design, manufacture and install covered walkways across the UK, supplied and installed or supply only.
What is a covered walkway?
A covered walkway is a roofed, open or part-enclosed structure built over a pedestrian route, so people stay dry and sheltered as they move between buildings, from a car park to an entrance, or along the front of a building. It is a permanent, engineered structure fixed to foundations or an existing wall, not a temporary cover.
The same structure goes by several names: a walkway canopy, a canopy walkway, a covered way, a linkway or link canopy, a covered link, a sheltered walkway or a colonnade. They all describe a roof over a walking route.
What types of covered walkway are there?
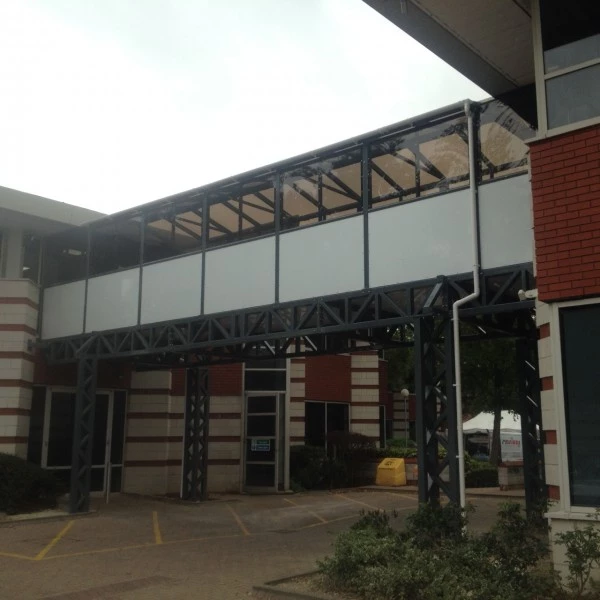
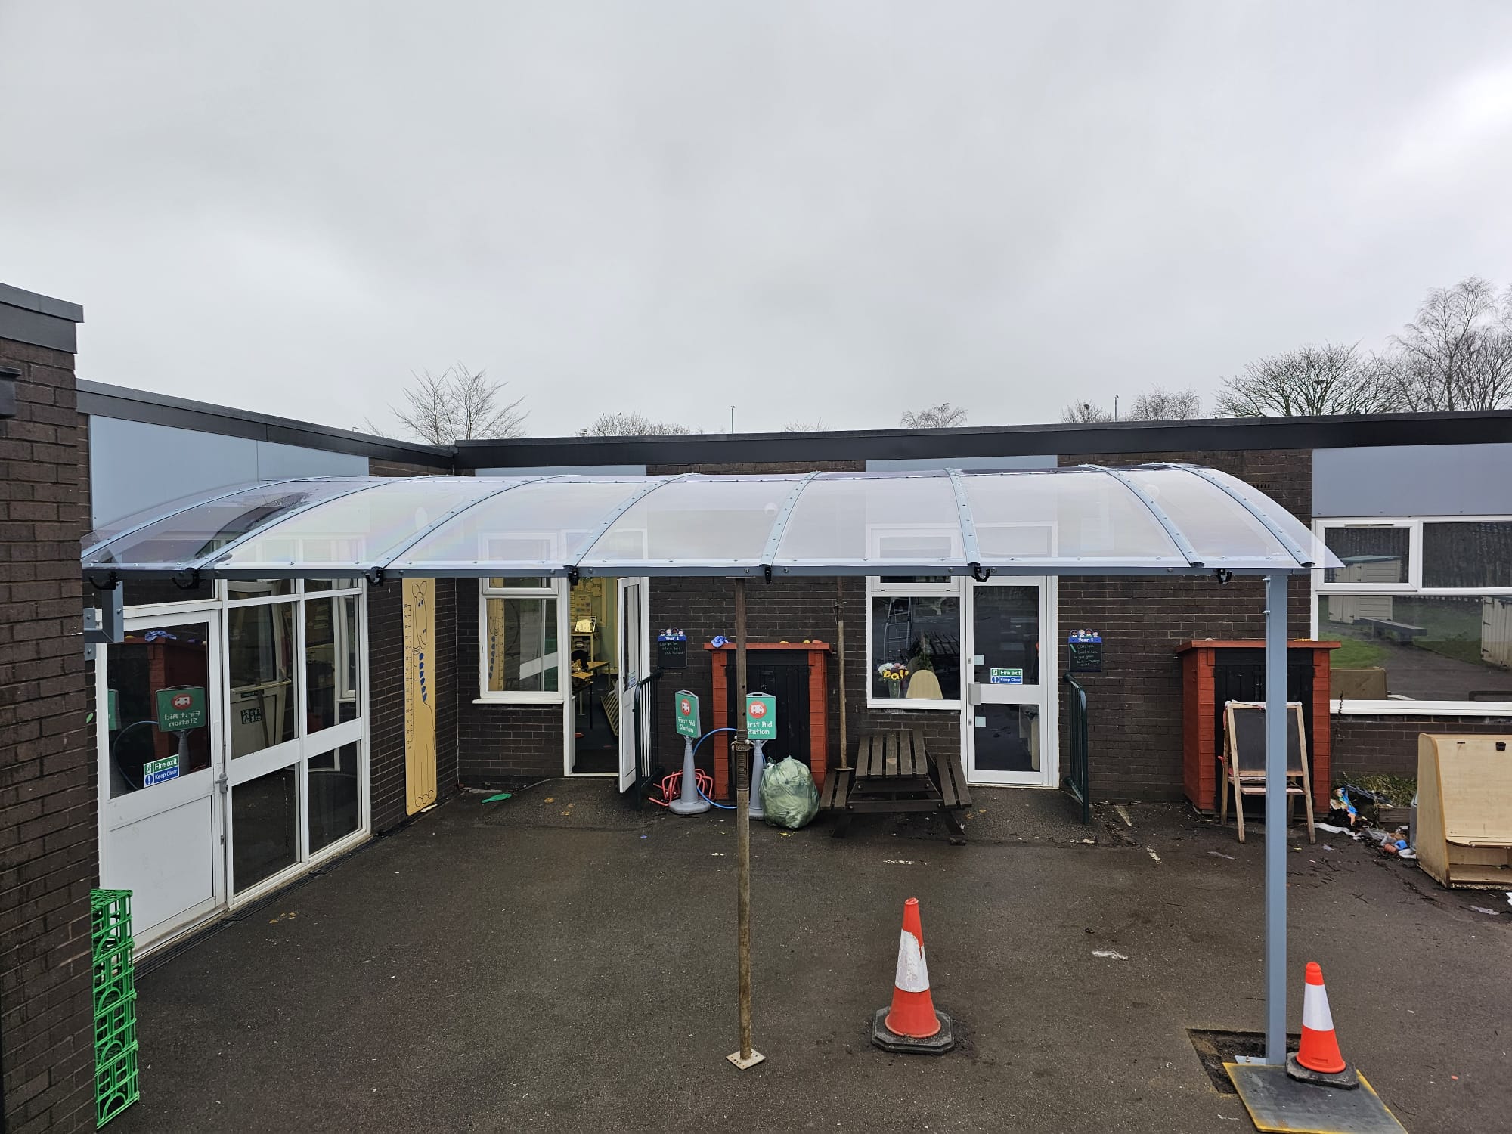
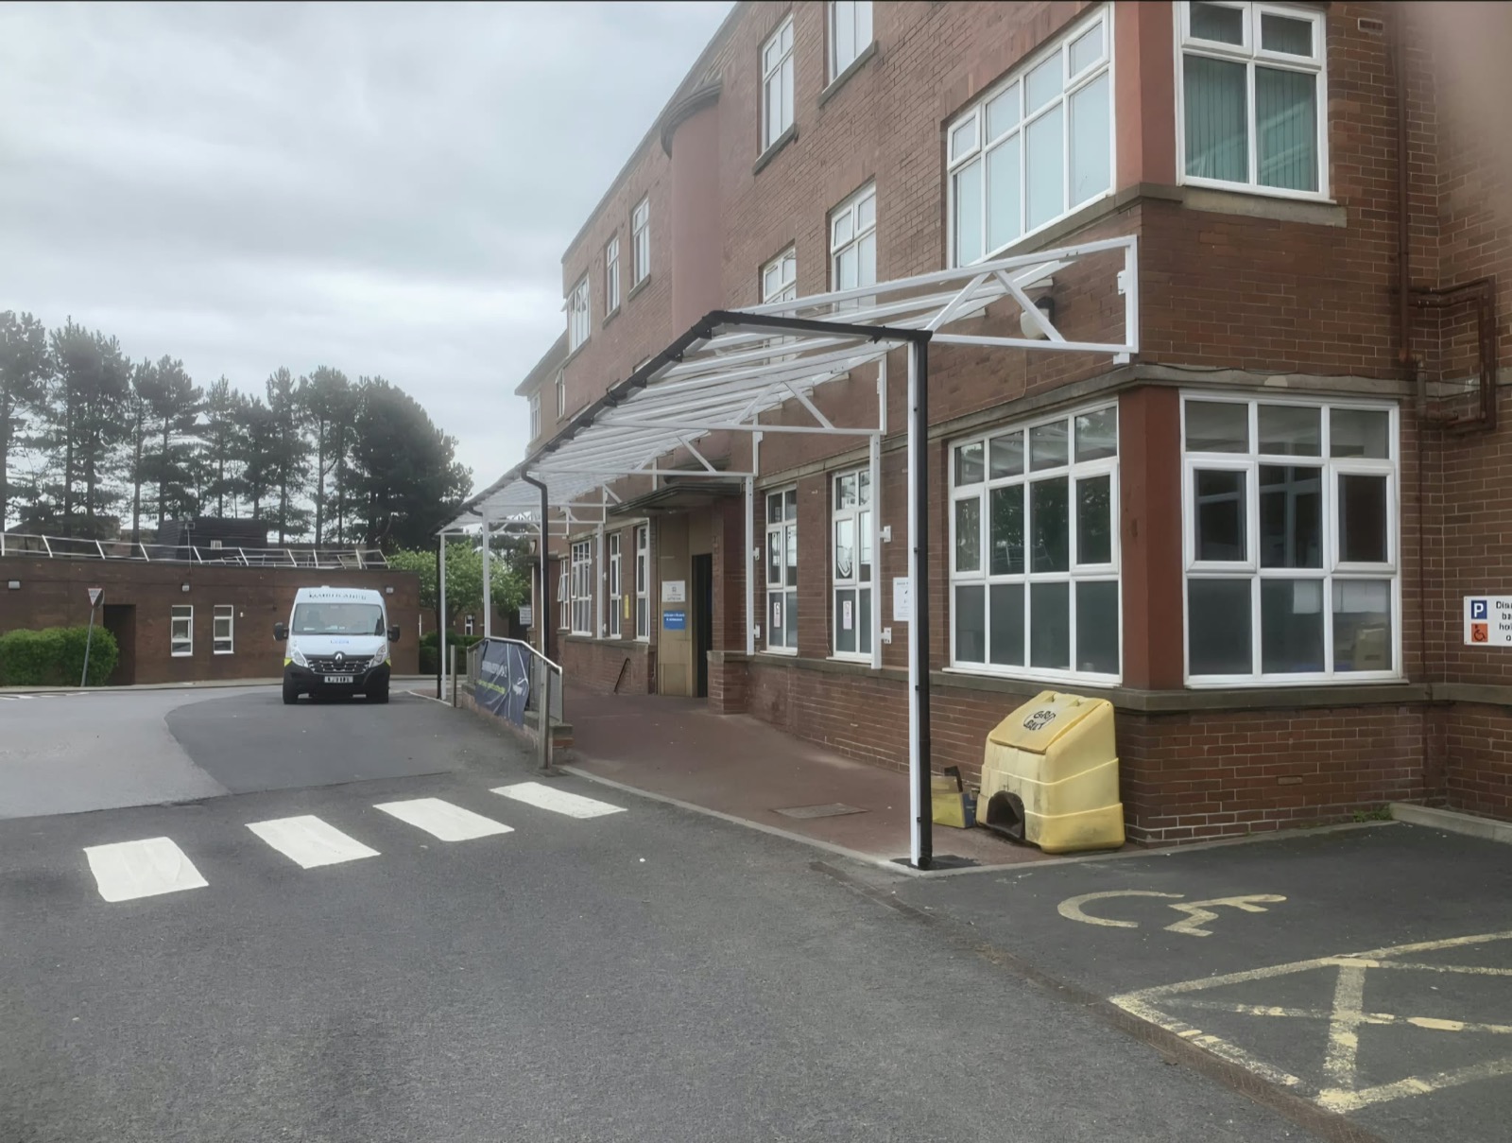
Covered walkways come in a few main forms, chosen to suit the route and the site. A wall-mounted or lean-to walkway fixes along an existing building, carrying the roof from the wall on a single line of posts. A freestanding walkway stands on its own posts across open ground, away from any building. A link walkway connects two separate buildings, and where the route runs at first-floor level this can be an enclosed, raised link with glazed sides. Mono-pitch and curved barrel roofs set the drainage fall, and the sides can be left open or part-glazed for more shelter on exposed routes.
What are covered walkways made of?
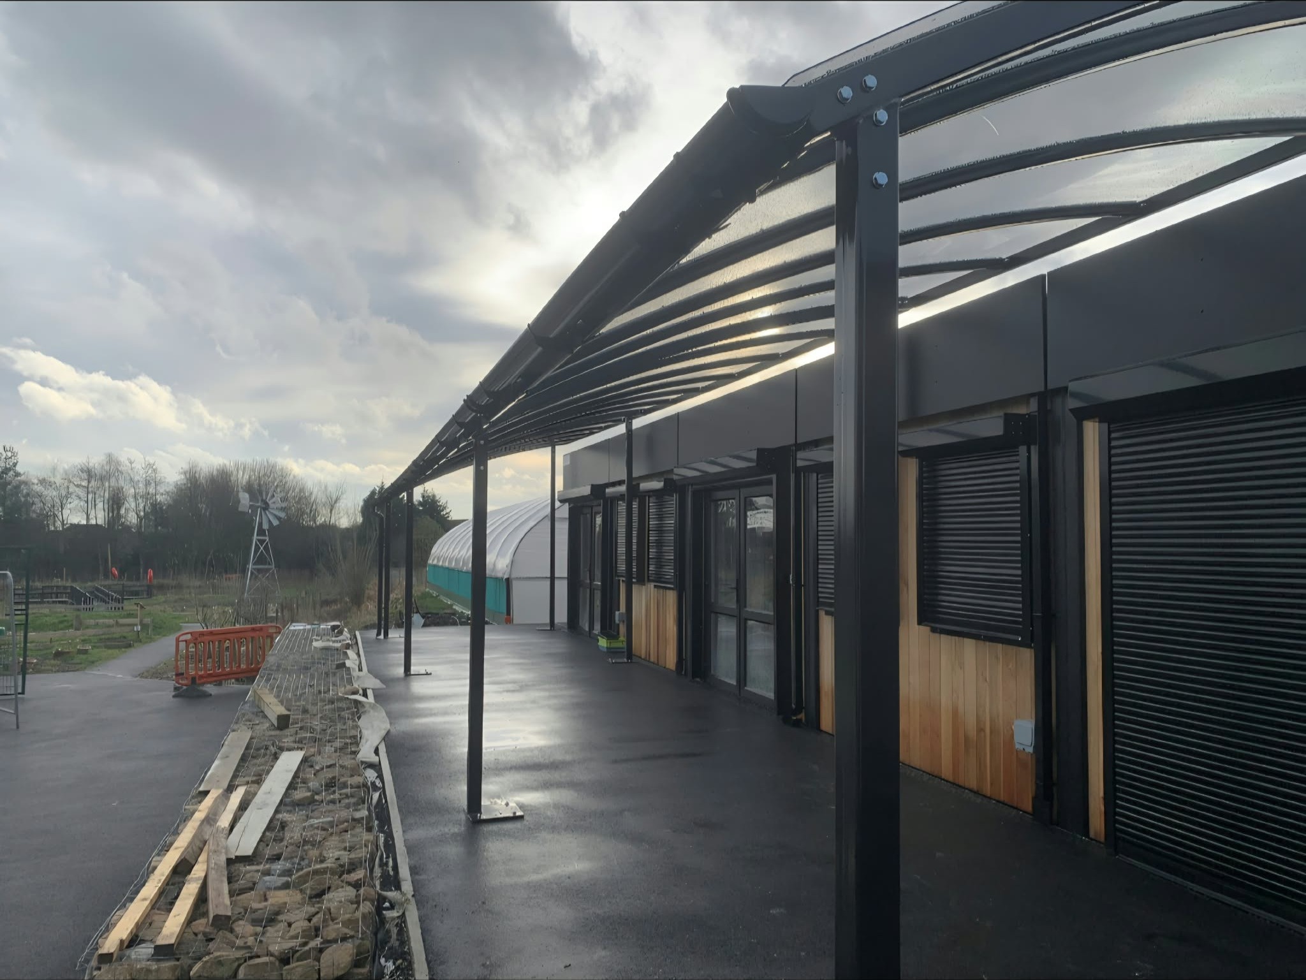
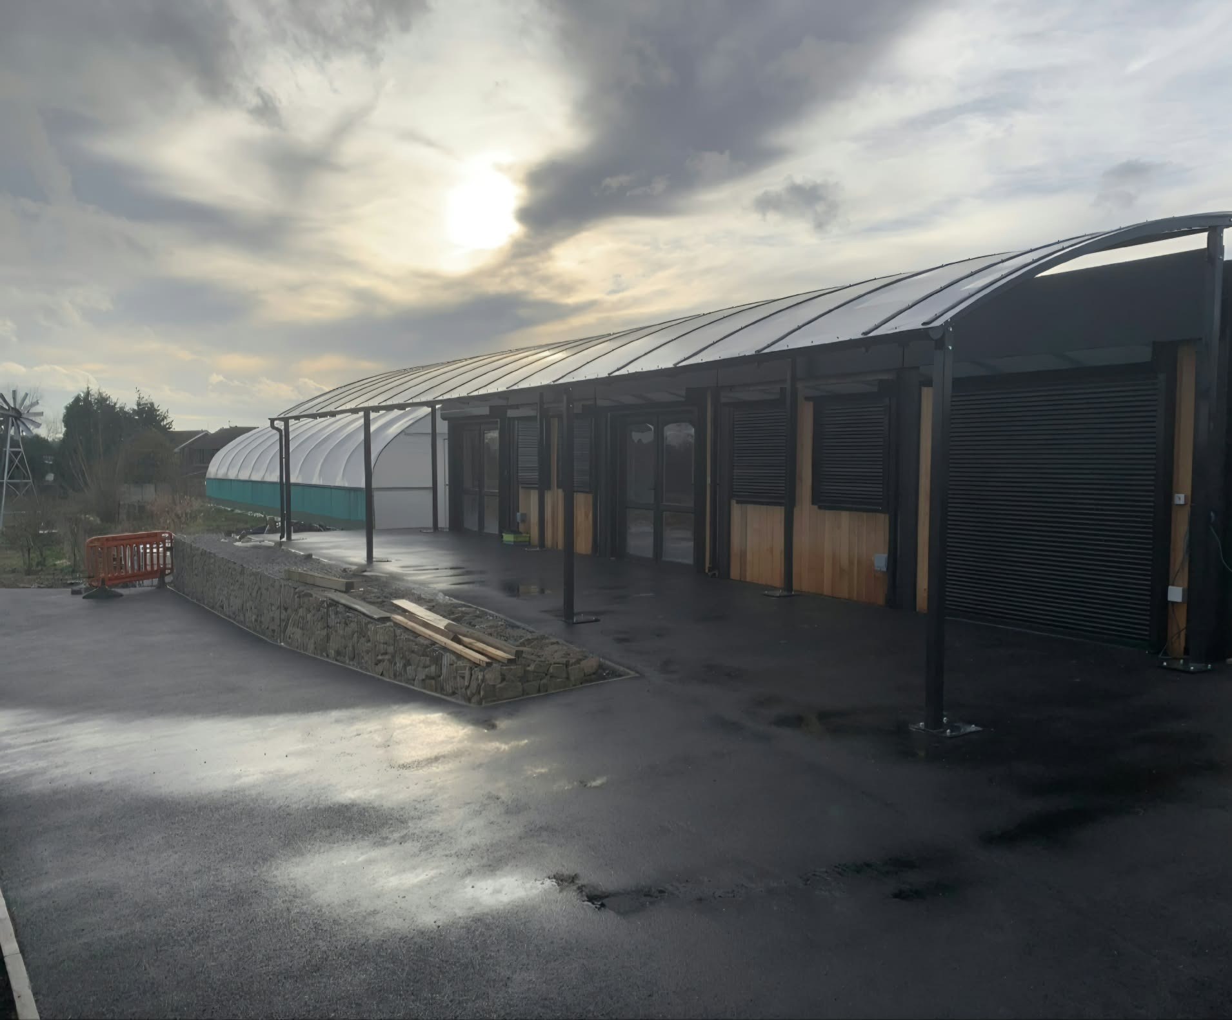
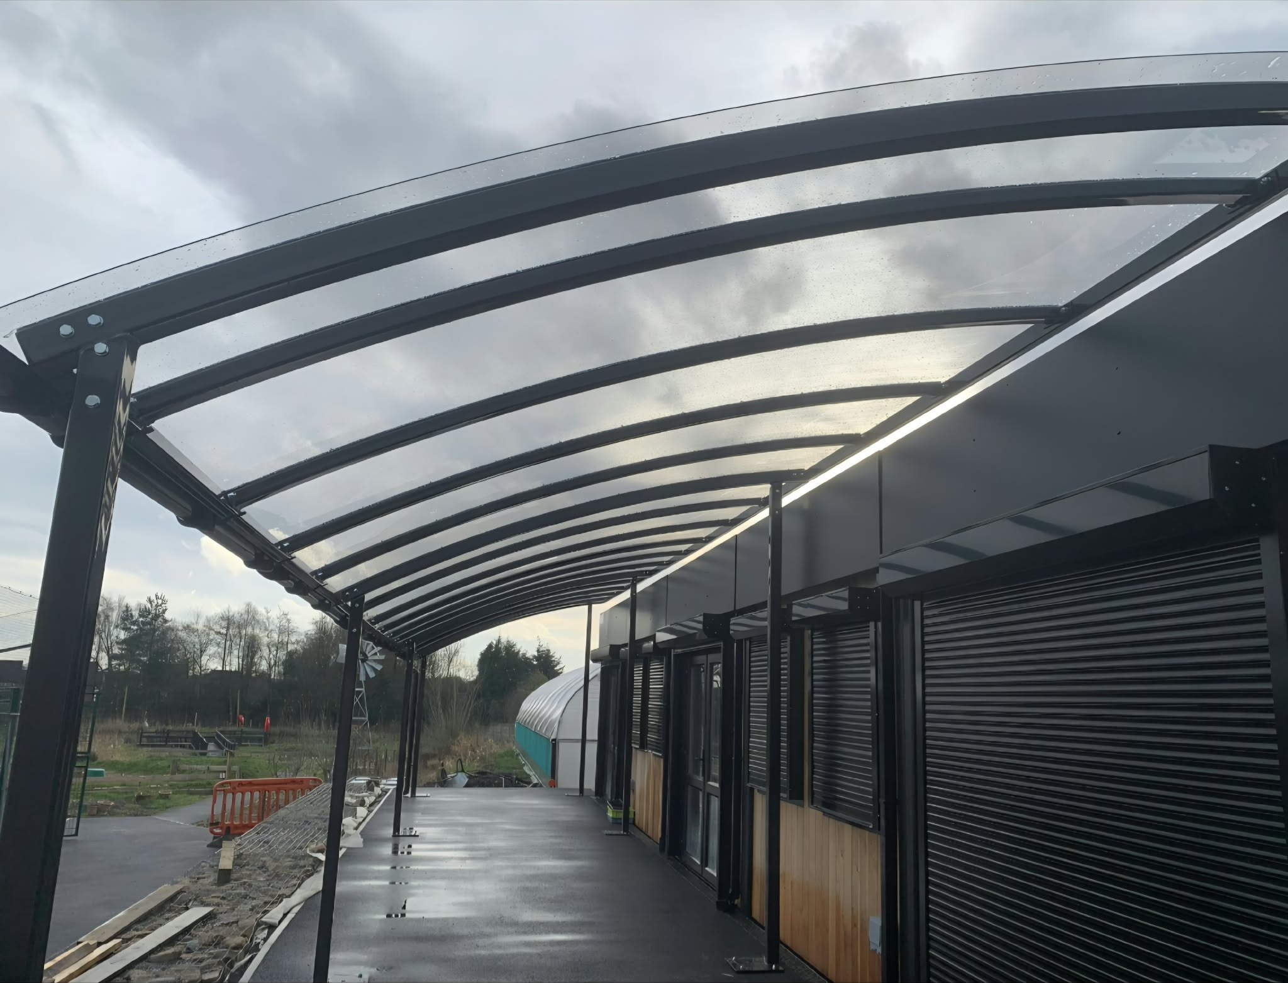
A covered walkway is built from a powder-coated steel or aluminium frame carrying a polycarbonate or solid roof. Steel gives the strength for the widest clear spans and is engineered to BS EN 1991 for wind and snow loading; aluminium is lighter and corrosion-resistant for exposed or coastal sites. The roof is usually a 5mm or 8mm polycarbonate sheet that filters around 99% of UV while keeping the route bright, or a solid sheet for full weather cover. Sides can be left open, or part-glazed with toughened glass or polycarbonate where driving rain is a problem.
Where are covered walkways used?
Covered walkways are used wherever people need to move between buildings or across a site under cover. Schools and colleges link reception, classroom blocks, the dining hall and sports areas, and shelter the morning drop-off; hospitals carry patients and visitors dry from a drop-off or car park to the main doors; offices, industrial estates and retail parks connect car parks, entrances and separate buildings; and transport sites run them along platforms and between stands. They keep people dry, mark a safe route, and add a permanent, low-maintenance asset to the site.
Do covered walkways need planning permission?
It depends on the site and the structure. On school, college, hospital and some commercial sites a covered walkway can fall under permitted development, but there are limits on added footprint and height, and listed buildings or conservation areas change what is allowed. Most permanent walkways also need building-regulations sign-off for structural loading. Confirm with your local planning authority before you order. Our planning permission guide sets out when an application is needed.
How do I choose a covered walkway?
Start with the route and the site: how far the walkway runs, whether it fixes to a building or stands free, how exposed it is, and whether it needs open or glazed sides. Then set the roof, polycarbonate for daylight or solid for full cover, and the frame, and plan any groundworks around how the site is used, which for a school usually means term dates. For what a walkway costs, see our school canopy costs guide, and for the commercial service, specification, the covered walkways for schools section and real projects, see our covered walkways page. We supply and install with our own teams, or supply only for your own contractor, across the UK. For the wider range, see our commercial canopies.